

Pool, spa & deck
A pool with a raised spa, set into a wood deck with LED lighting along its edge.

 Under Construction
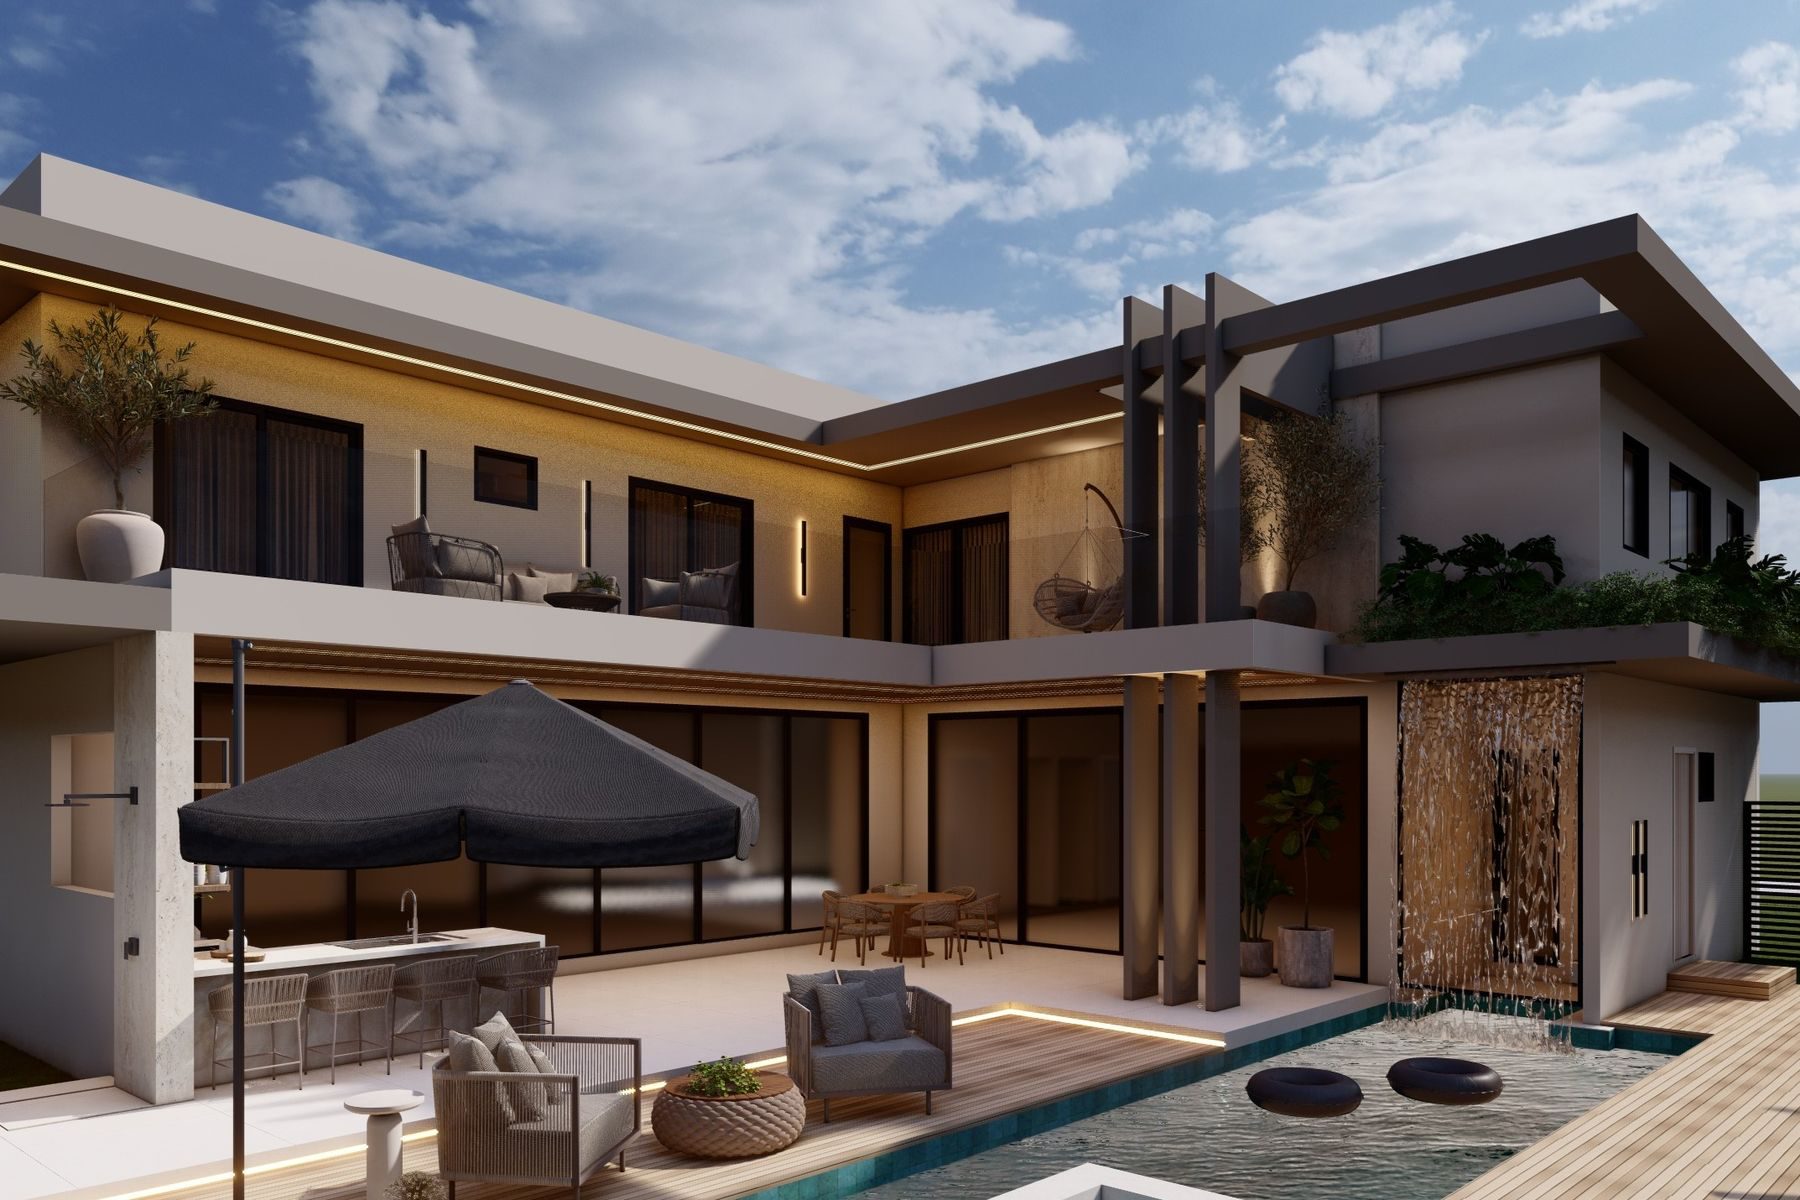
A new two-story single-family home with a pool and spa, an outdoor kitchen and a sauna.
Wide glass doors open the living areas to a covered patio, a wood deck and a pool with a spa. Inside, warm wood, travertine and soft LED lighting run through every room.
A pool with a raised spa, set into a wood deck with LED lighting along its edge.
A covered patio with a BBQ, a sink and an island with bar seating, next to the pool.
A living room open to the second floor, with a stone feature wall and a floating staircase to the mezzanine.
On the second floor, with a balcony, a walk-in closet with a center island and a bathroom with a bathtub.
A sauna and a full pool bath on the ground floor, steps from the deck.
Each bedroom has its own bathroom, and the upstairs bedrooms each have a walk-in closet.
| Ground floor | |
|---|---|
| Covered entry & foyer | ✓ |
| Living & dining | Double height |
| Kitchen | Island |
| Office / bedroom 1 | En suite |
| Powder room | ✓ |
| Sauna & pool bath | ✓ |
| Laundry & storage | ✓ |
| Covered patio | BBQ & bar |
| Garage | EV charger |
| Second floor | |
|---|---|
| Mezzanine | Open to below |
| Primary suite | Walk-in closet |
| Primary bath | Bathtub |
| Bedrooms | 3 en suite |
| Walk-in closets | Every bedroom |
| Laundry | ✓ |
| Balconies | 3 |
A full interior design package covers every room, from the built-in millwork to the lighting plan.
 Developer
 General Contractor
Call SoderMont Developers about 4820 NE 29th Avenue or your next build in South Florida.