

Pool, spa & dock
A pool with a sun shelf and a raised spa on a travertine deck, next to a private lit dock on the canal.

 Under Construction
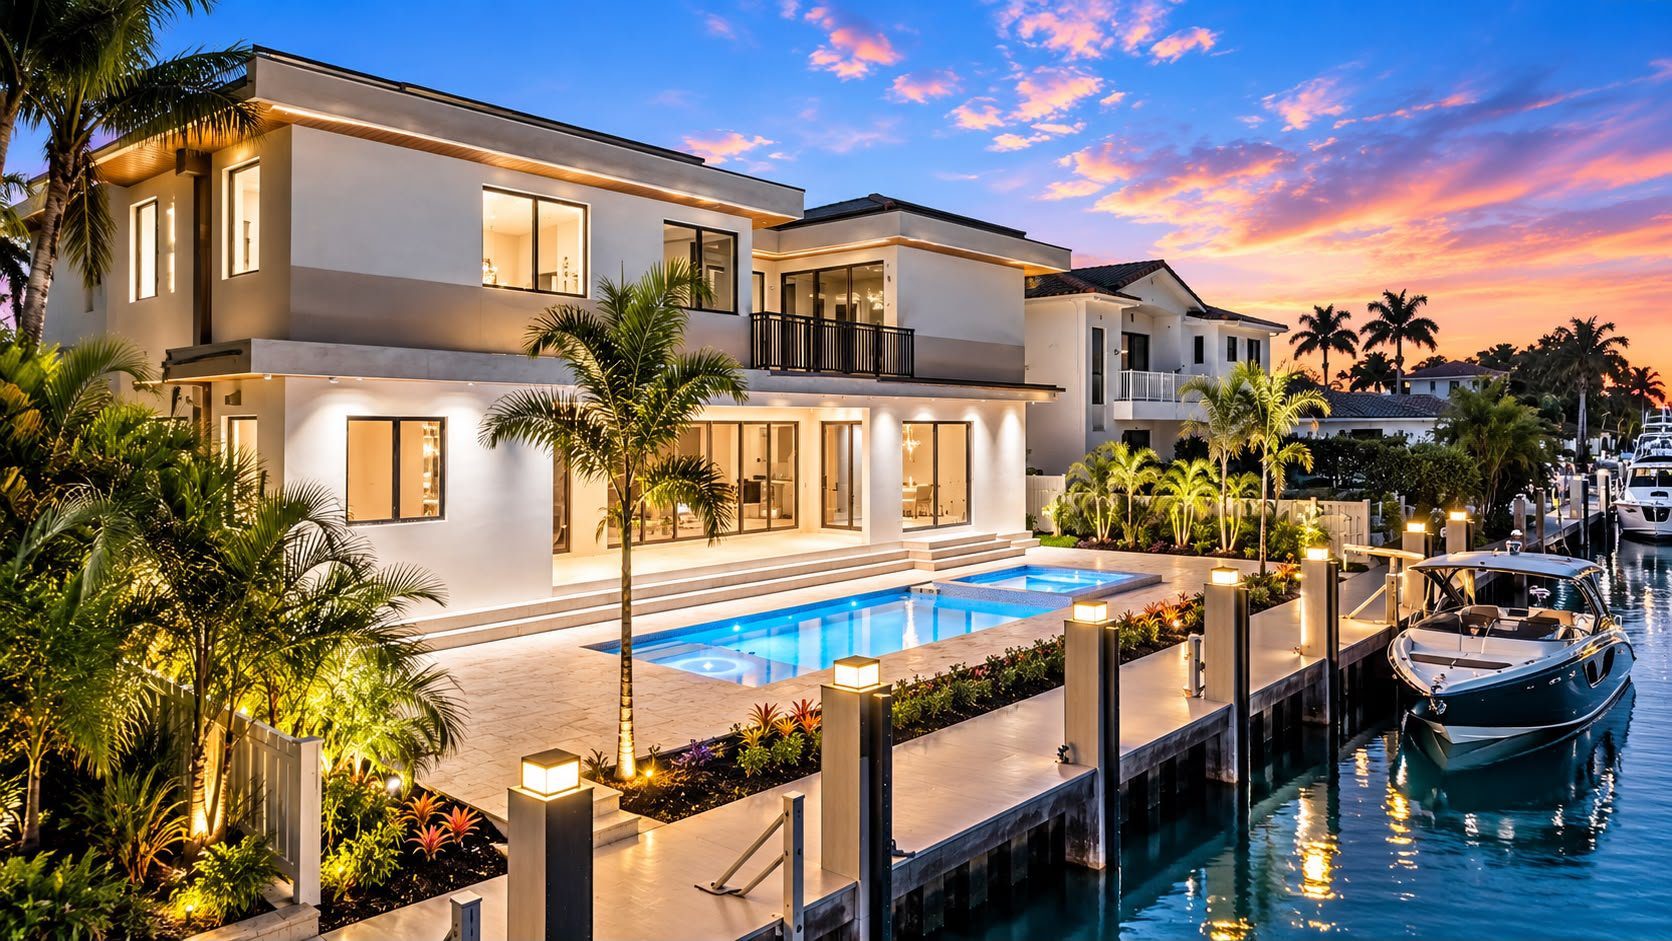
A new two-story single-family home with a pool, a spa and a private dock on the water.
The home sits on a waterfront lot in Lighthouse Point. At the back, a covered terrace opens to a pool, a spa and a private dock on the canal.
A pool with a sun shelf and a raised spa on a travertine deck, next to a private lit dock on the canal.
One on each floor. The ground-floor suite has his and hers walk-in closets and a freestanding tub.
A 23'10" ceiling, a fireplace and a floating staircase to the second floor.
A covered terrace, a lounge area, a BBQ area and a second-floor balcony with a bar.
A two-car garage, a separate golf cart garage and a ground-floor office.
A whole-home gas generator, an EV charger and two tankless gas water heaters.
| Ground floor | |
|---|---|
| Living & dining | 11'2" ceilings |
| Kitchen & pantry | ✓ |
| Primary suite | His & hers closets |
| Office | ✓ |
| Powder room | ✓ |
| Mud room, laundry & storage | ✓ |
| Covered terrace & lounge | 442 sq ft |
| Garages | 2 cars + golf cart |
| Second floor | |
|---|---|
| Family area | Fireplace |
| Second primary suite | Freestanding tub |
| Bedrooms | 3 en suite |
| Walk-in closets | Every bedroom |
| Half bath & laundry | ✓ |
| Balcony with bar | 153 sq ft |
A new two-story home engineered to the 2023 Florida Building Code, with the finished floor set above the base flood elevation.
 Developer
 General Contractor
Call SoderMont Developers about 2610 NE 48th Street or your next build in South Florida.