

Pool, spa & outdoor kitchen
A pool and a spa on the rear deck, with an outdoor kitchen and lounge under a 311 sq ft shade structure.

 New Construction
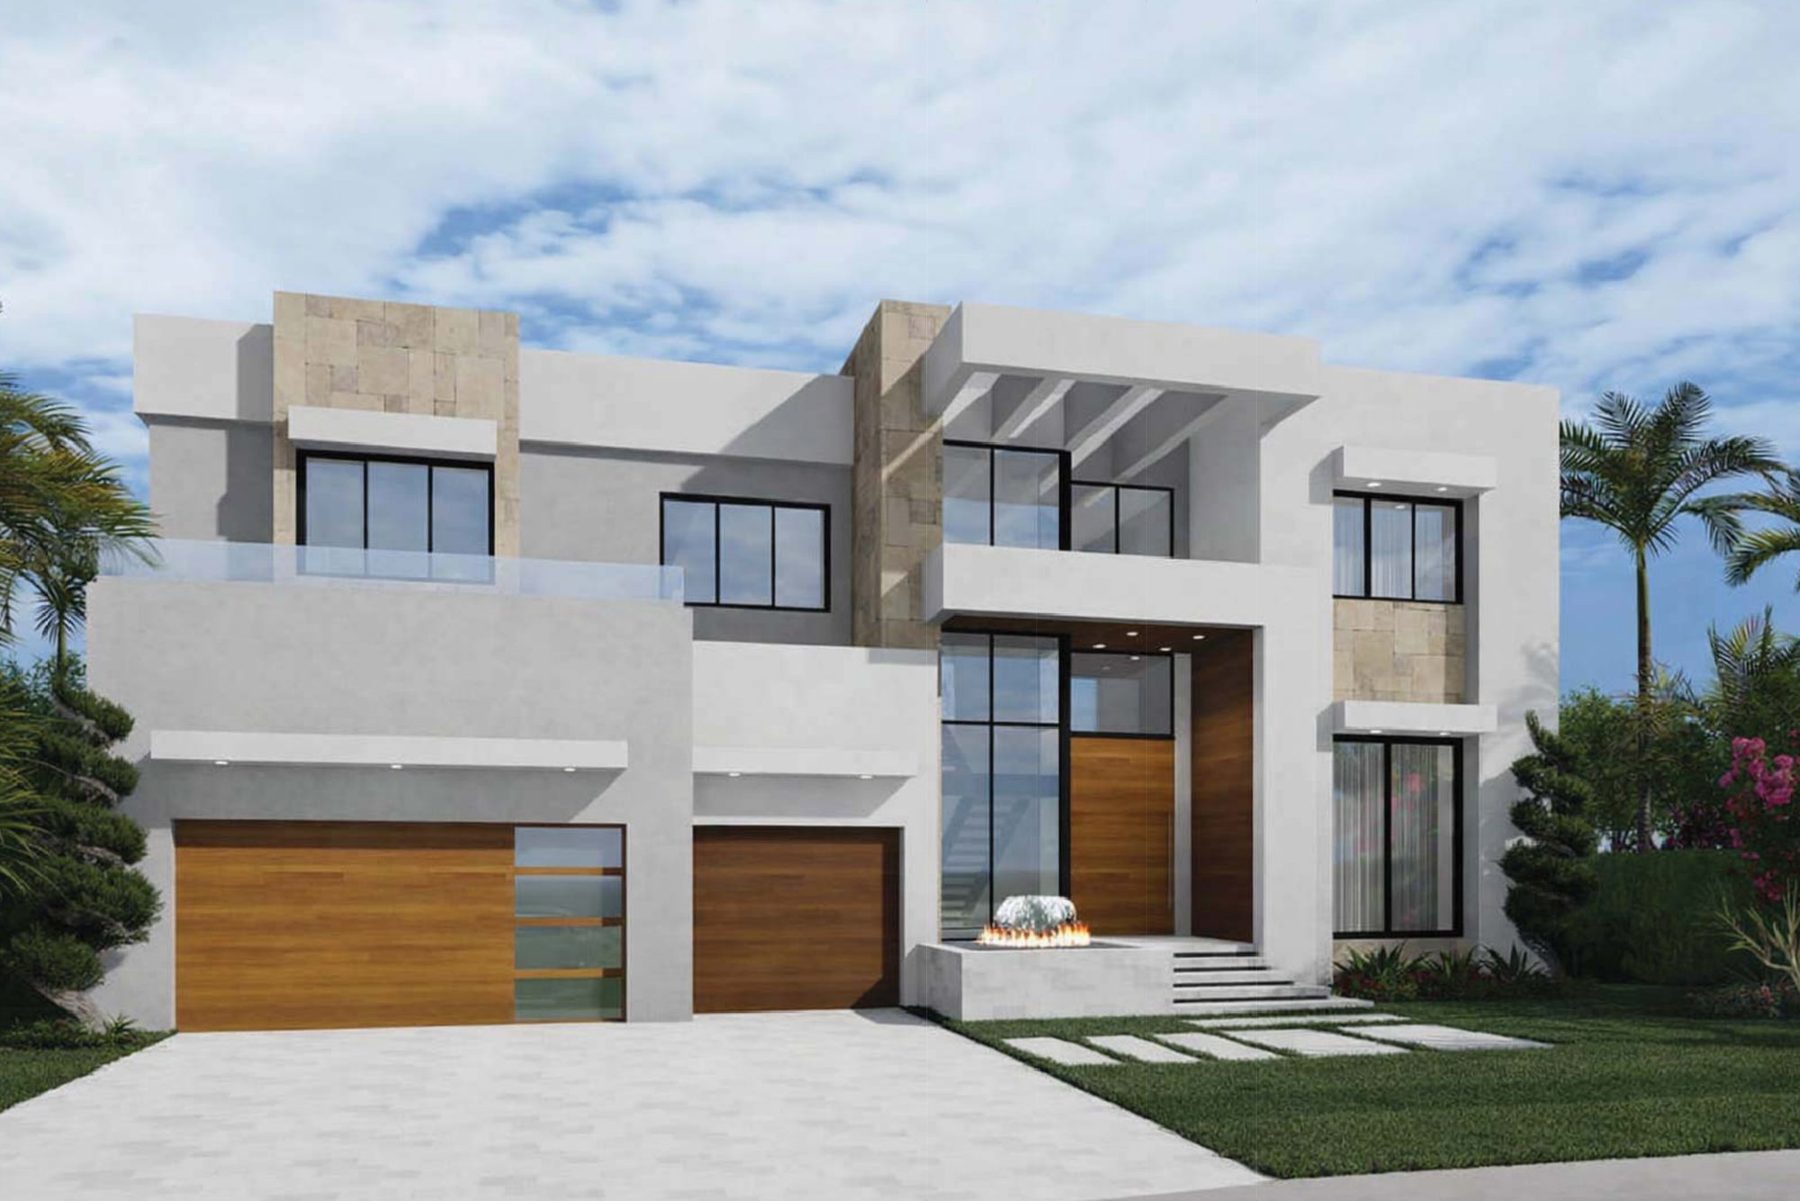
A new two-story single-family home with a pool, a spa, an outdoor kitchen and a three-car garage on the water.
The home sits on an 80-foot waterfront lot on Royal Poinciana Waterway in Lighthouse Point. At the back, the living room, kitchen and dining room open through walls of sliding glass to a covered patio, the pool deck and an outdoor kitchen.
A pool and a spa on the rear deck, with an outdoor kitchen and lounge under a 311 sq ft shade structure.
On the second floor, with his and hers wardrobes, a freestanding tub and a private balcony.
A living room open to the floor above, a floating staircase over a stone garden and a loft with a view down.
A large island, a walk-in pantry, a wine bar and an open dining room facing the water.
A ground-floor VIP suite with a walk-in closet and bath, plus a study that works as a sixth bedroom.
A fountain and fire feature at the entry, a three-car garage and a 22 kW whole-home generator.
| Ground floor | |
|---|---|
| Living room | Double height |
| Kitchen & dining | Island + pantry |
| Wine bar | ✓ |
| VIP suite | Walk-in closet + bath |
| Study / bedroom 6 | ✓ |
| Cabana bath & powder room | ✓ |
| Laundry | ✓ |
| Garage | 3 cars · 631 sq ft |
| Living area | 2,711 sq ft |
| Second floor | |
|---|---|
| Primary suite | His & hers wardrobes |
| Primary bath | Freestanding tub |
| Bedrooms | 3 more |
| Baths | 2 more |
| Loft | Open to below |
| Balconies | 2 · facing the water |
| Living area | 2,355 sq ft |
A new two-story home engineered to the 2023 Florida Building Code, with the finished floor set a foot above the base flood elevation.
 Developer
 General Contractor
Call SoderMont Developers about 2531 NE 47th Street or your next build in South Florida.