

Pool & summer kitchen
A pool on a wood deck, with a 317 sq ft BBQ area and a pool bath right off the patio.

 Under Construction
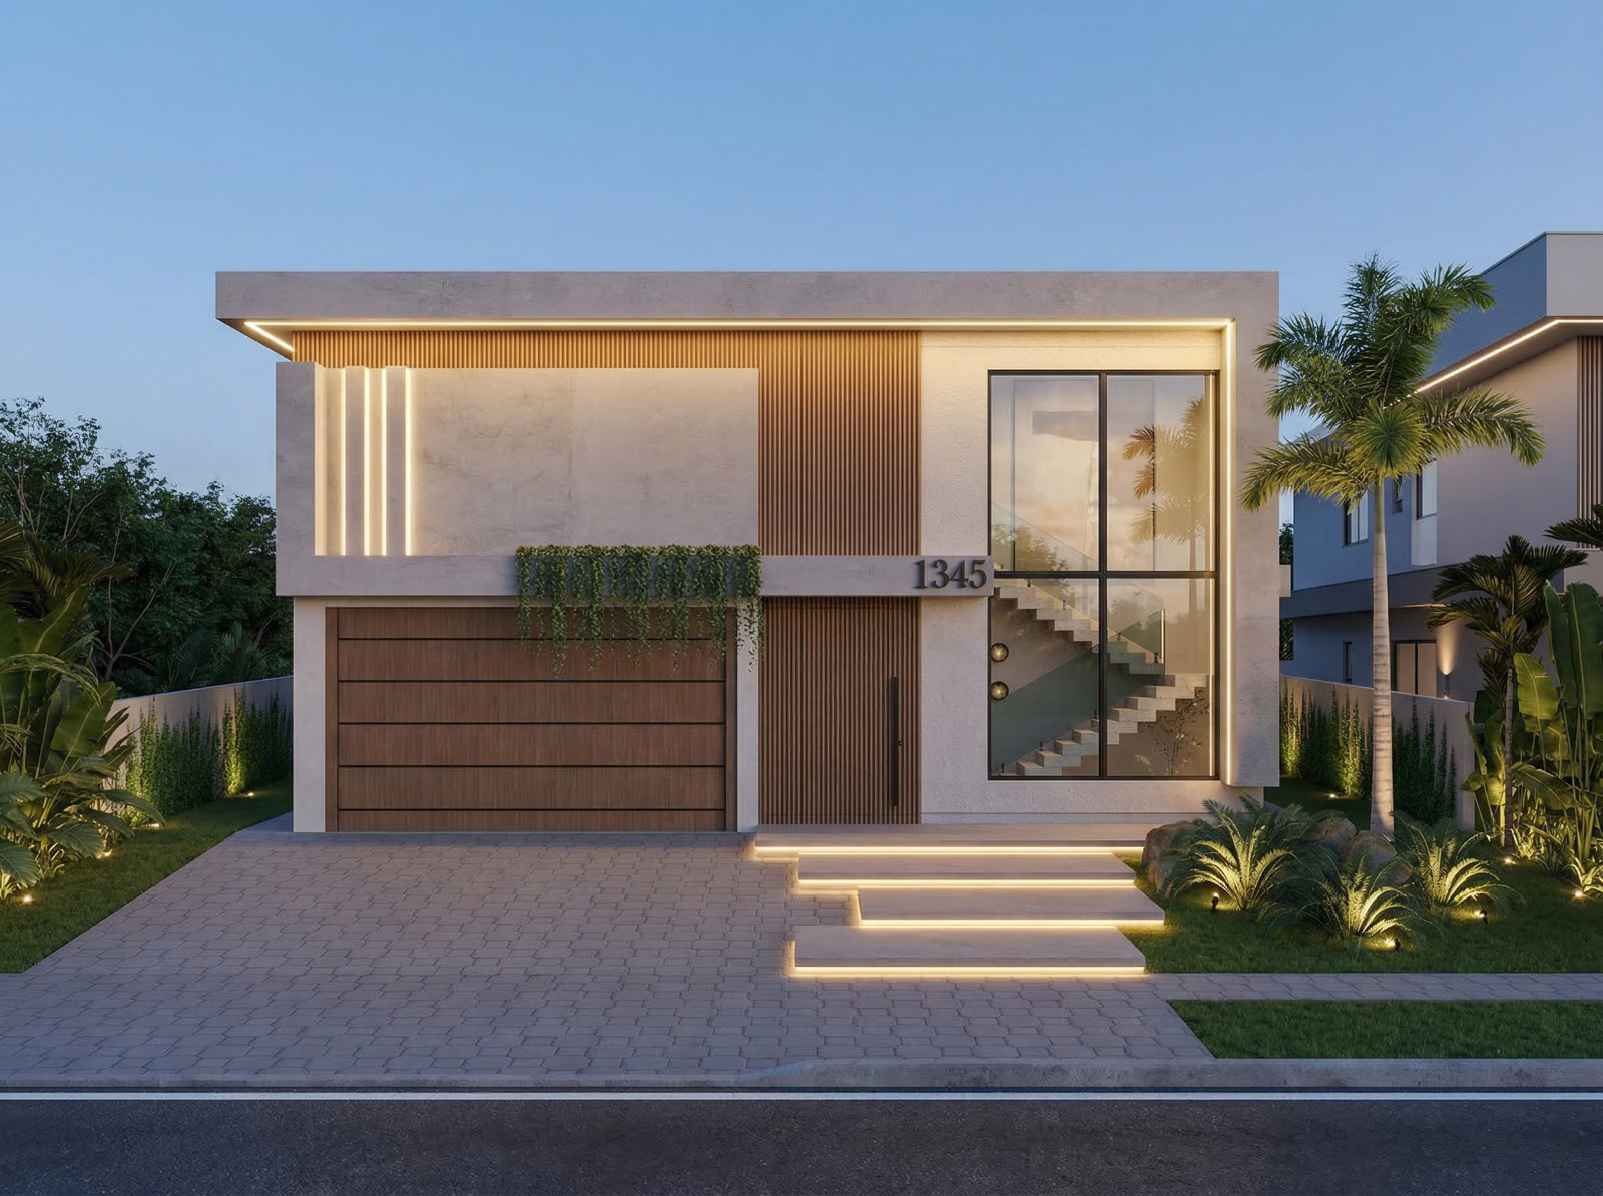
A new two-story single-family home with a pool, a summer kitchen and a double-height living room.
The home sits on a 76 × 110 ft lot in Boca Raton. At the back, the kitchen and dining room open to a pool deck with a summer kitchen and a pool bath.
A pool on a wood deck, with a 317 sq ft BBQ area and a pool bath right off the patio.
The TV room rises two stories under a clear-span ceiling, overlooked by the family area upstairs.
A 32'6" wide kitchen and dining room with a large island and a walk-in pantry.
On the second floor, with a large walk-in closet, a freestanding tub and a private toilet room.
A ground-floor bedroom with its own bathroom, plus a powder room for guests.
A 206 sq ft balcony over the pool and an open family area on the second floor.
| Ground floor | |
|---|---|
| Kitchen & dining | 32'6" wide |
| TV room | Double height |
| Walk-in pantry | ✓ |
| Guest suite | En suite |
| Powder room & pool bath | ✓ |
| Laundry | ✓ |
| BBQ area | 317 sq ft |
| Garage | 2 cars · 445 sq ft |
| Second floor | |
|---|---|
| Primary suite | Walk-in closet |
| Primary bath | Freestanding tub |
| Bedrooms | 2 en suite |
| Family area | ✓ |
| Laundry | ✓ |
| Balcony | 206 sq ft |
A new two-story home engineered to the 2023 Florida Building Code, with the finished floor set at 13 ft NAVD.
 Developer
 General Contractor
Call SoderMont Developers about 1345 SW 9th Avenue or your next build in South Florida.