

Pool, spa & outdoor kitchen
A pool with a raised spa on the deck, next to a 311 sq ft shade structure with a grill, a refrigerator and an ice maker.

 New Construction
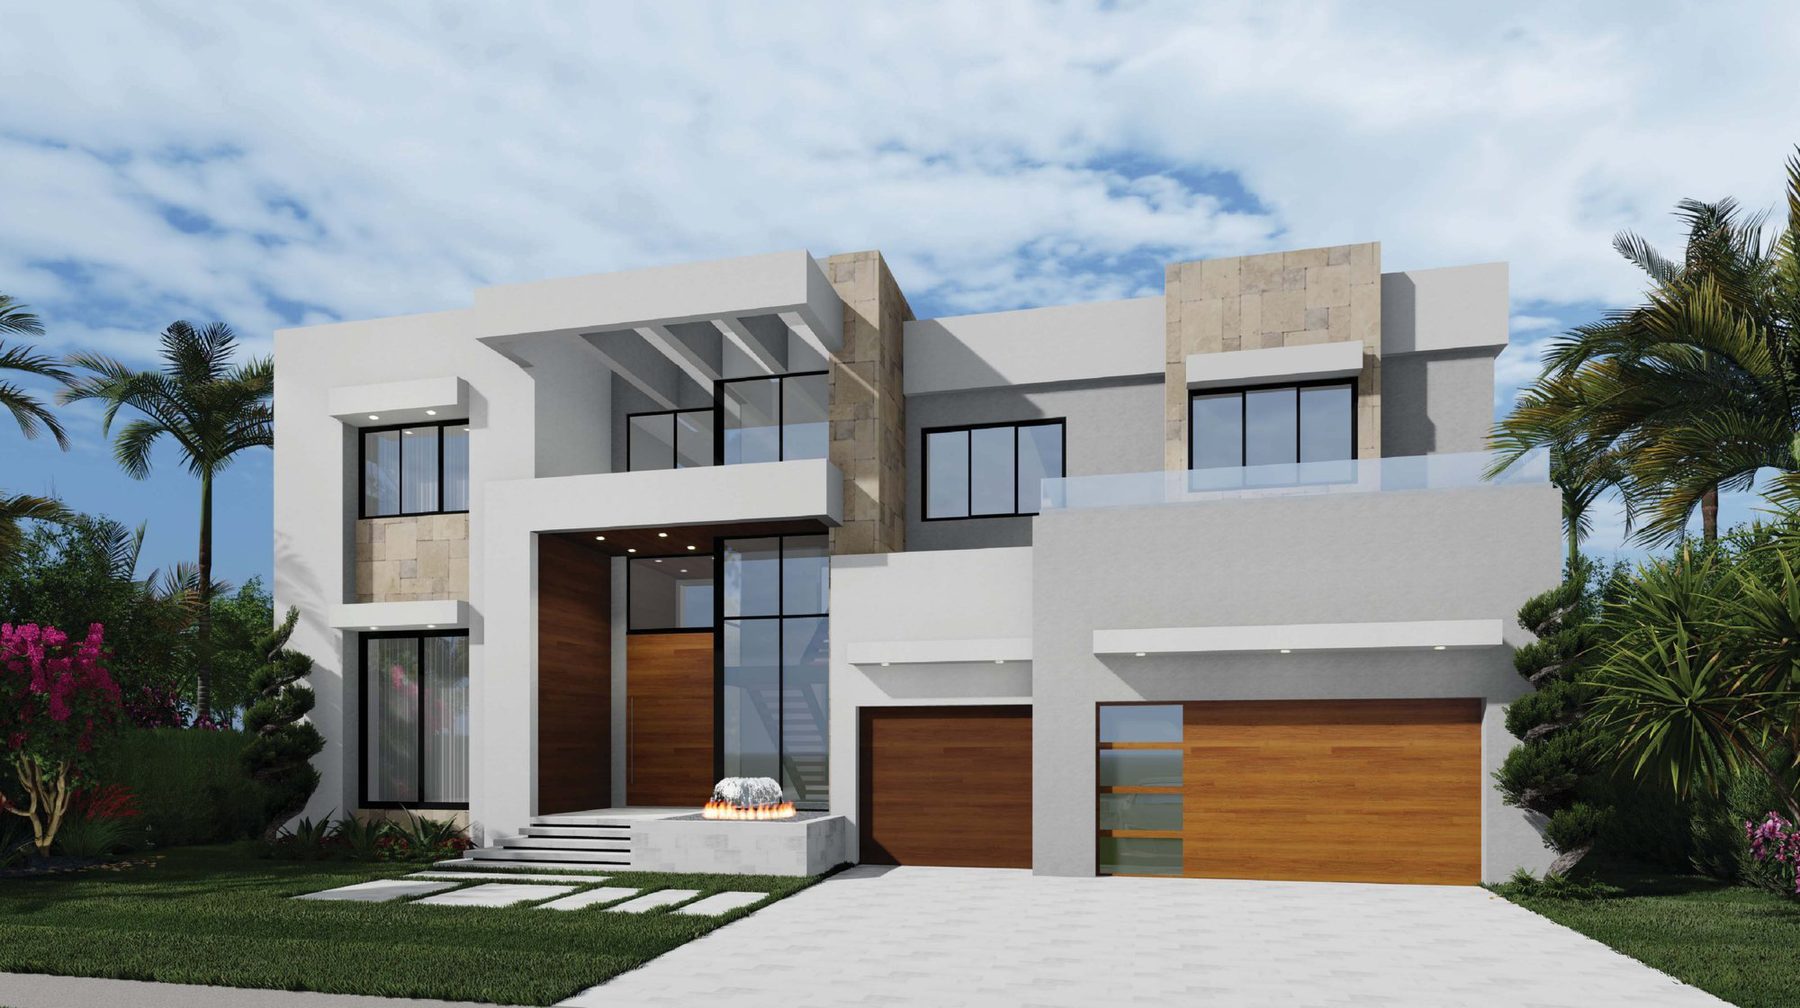
A new two-story single-family home with a pool, a spa and an outdoor kitchen on the water.
The home sits on an 80-foot waterfront lot in Coral Key Villas, Lighthouse Point. A double-height living room opens through walls of glass to a pool, a spa and a covered outdoor kitchen at the back.
A pool with a raised spa on the deck, next to a 311 sq ft shade structure with a grill, a refrigerator and an ice maker.
On the second floor, with his and hers wardrobes, a freestanding tub, a large shower and a balcony.
The living room rises two stories, overlooked by a loft and a floating staircase.
A ground-floor guest suite with a walk-in closet, and a study that works as a sixth bedroom.
A large island, a walk-in pantry, a wine cooler and a dining room that opens to the covered patio.
A whole-home generator and a finished floor set above the base flood elevation.
| Ground floor | |
|---|---|
| Living room | Double height |
| Kitchen & dining | Island + pantry |
| VIP suite | En suite + walk-in |
| Study / bedroom 6 | ✓ |
| Cabana bath | Pool access |
| Powder room & laundry | ✓ |
| Garage | 3 cars · 631 sq ft |
| Living area | 2,711 sq ft |
| Second floor | |
|---|---|
| Primary suite | Freestanding tub |
| Primary wardrobes | His & hers |
| Bedrooms | 3 |
| Bathrooms | 2 |
| Loft | Overlooks living room |
| Balconies | 2 |
| Living area | 2,355 sq ft |
A new two-story home engineered to the 2023 Florida Building Code, with the finished floor set at the design flood elevation.
 Developer
 General Contractor
Call SoderMont Developers about 2530 NE 48th Street or your next build in South Florida.